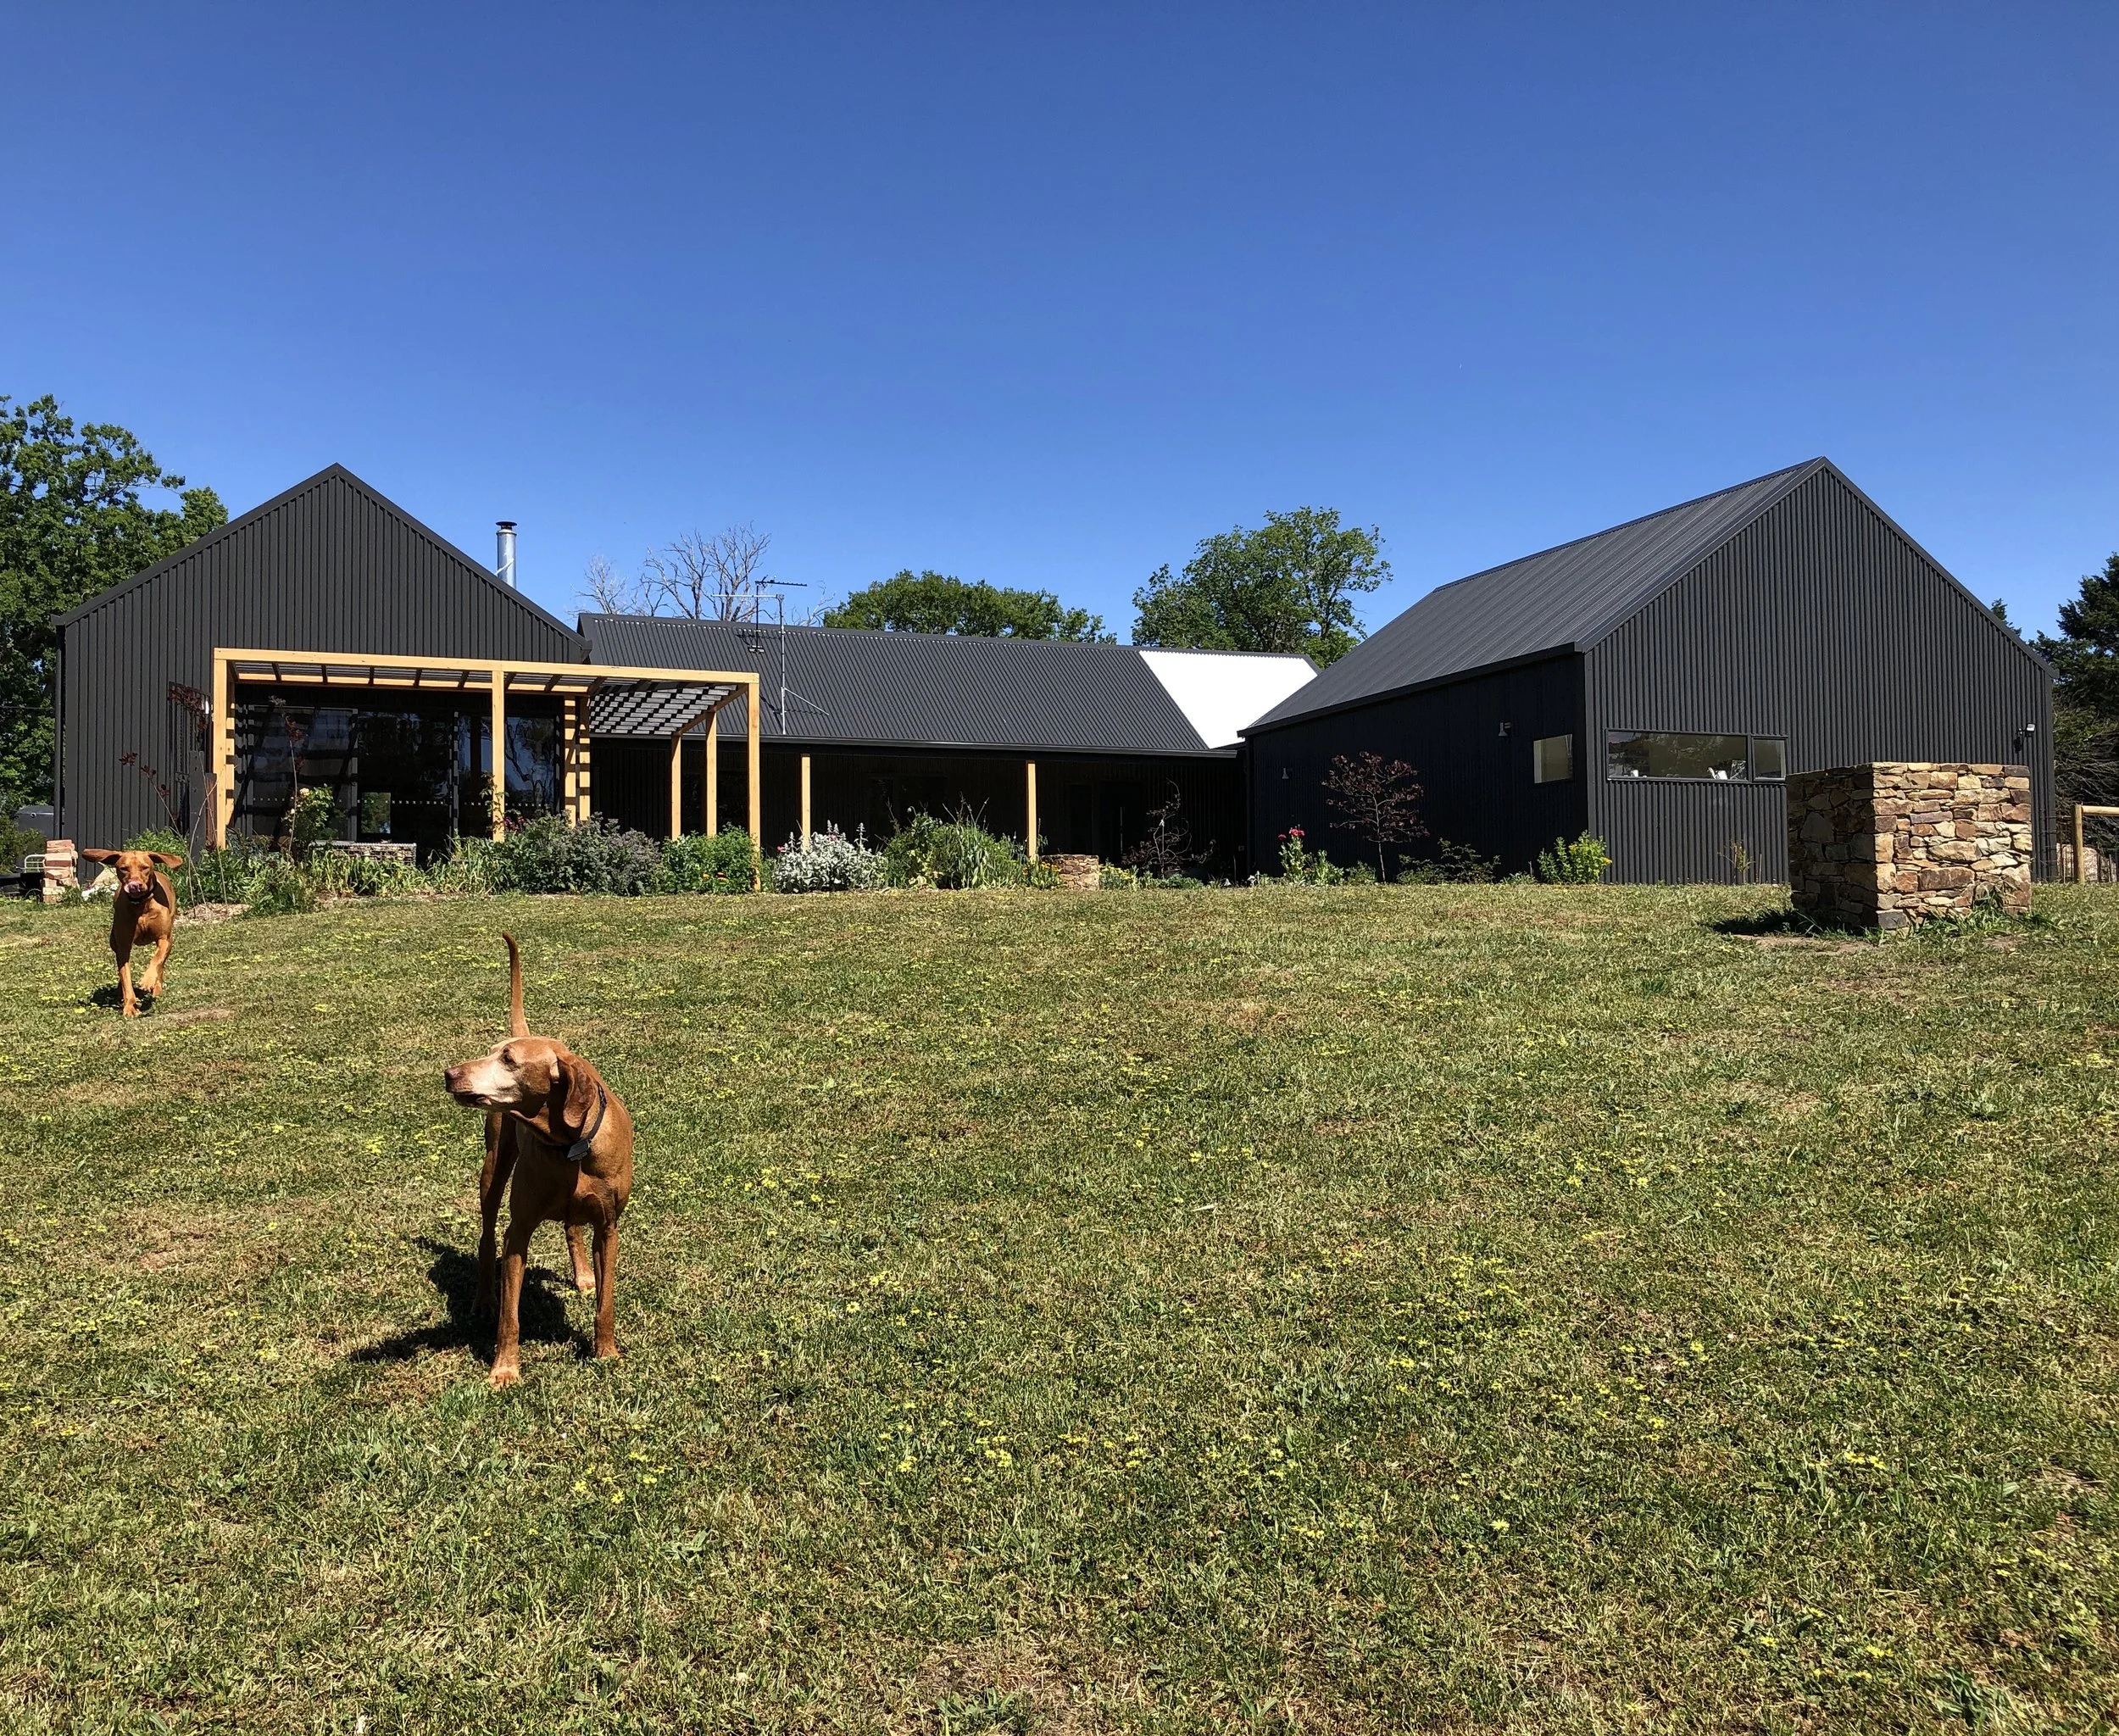
More with less
Small housing, tiny houses, micro houses, second dwellings, transportable dwellings, temporary/ephemeral dwellings…sheds, studios, cubbies…
The Minuscule philosophy is to deliver smaller projects, as simply as possible, with as much thought and inspiration as they deserve , for best value, least impact, and with certainty of service and fee.
Approach/Philosophy
The ‘M’ word:
Minuscule ‘Not great in size’. Much can be achieved with little, being economical of space, materials, impacts, often saving time, resources (including finances).
The ‘S’ words:
Sustainability. Star-ratings.
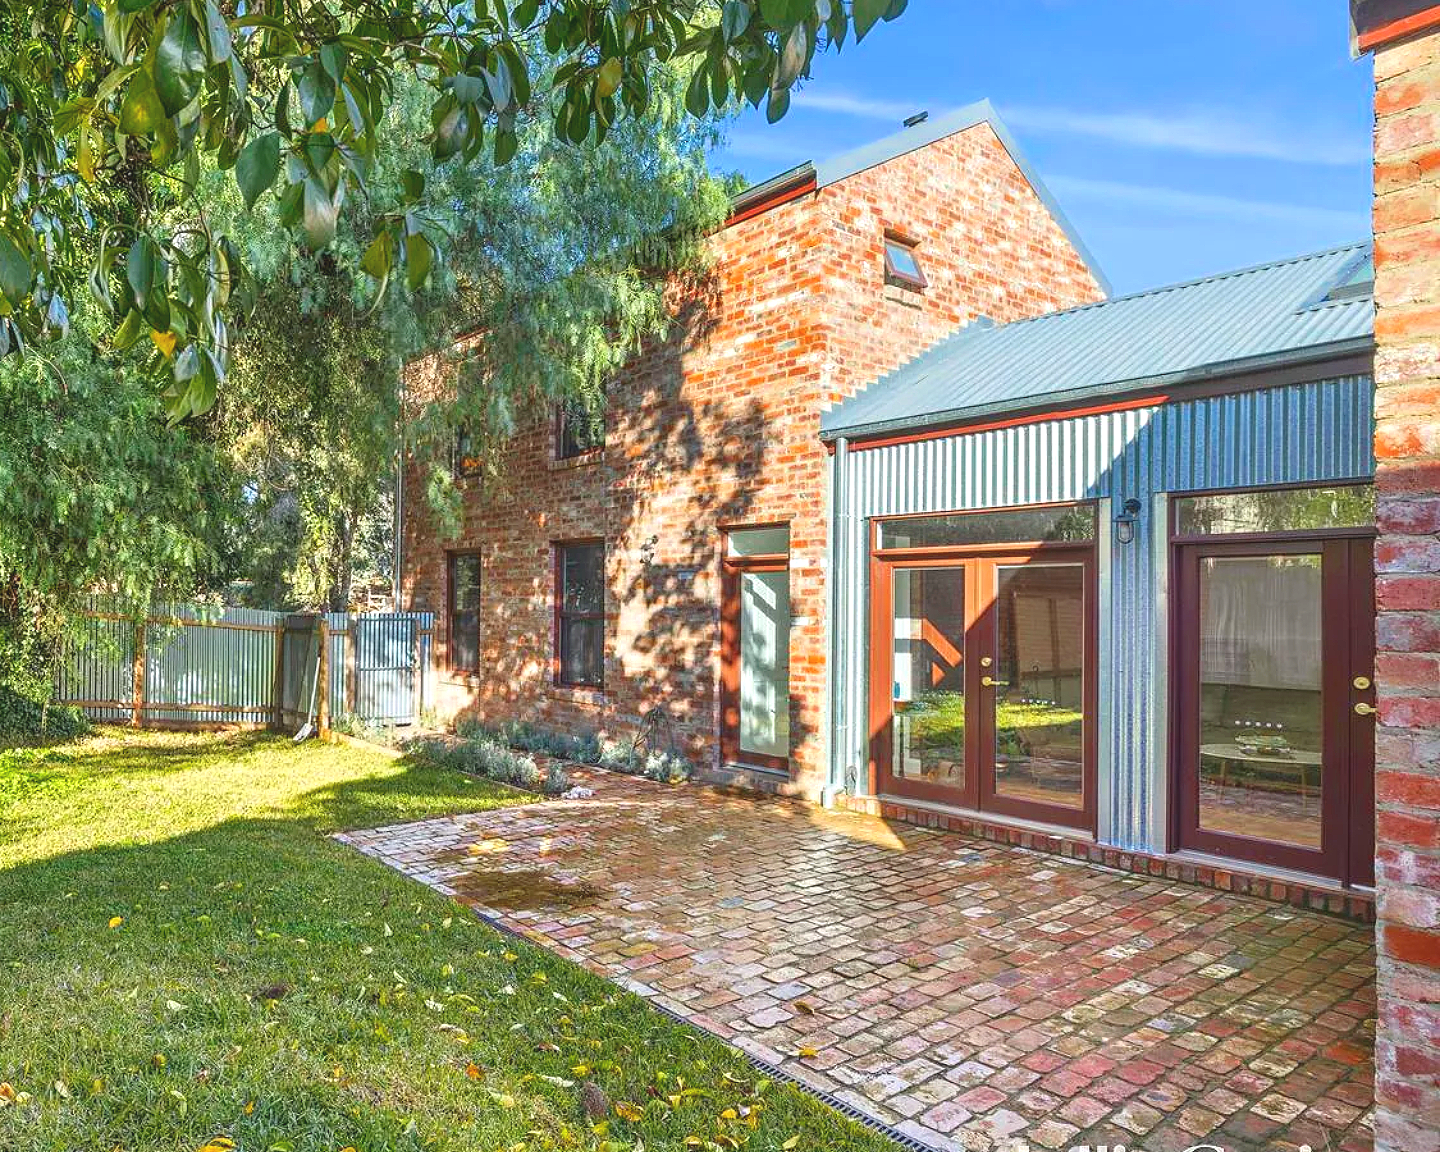
Putting the accepted methods of sustainable development to one side for the moment, one of the best sustainability actions is simply building less, making smaller buildings, making spaces work harder and smarter. Another is not demolishing existing buildings, but instead improving these - and even better - doing this with minimal extra space added. The Minuscule philosophy is passionate about this.
Existing spaces:
Reimagining. Reducing. Redefining. Removing. Reworking. Reusing. Restoring. Revitalising.
Working with and within what exists to reduce project costs, environmental costs, reclaim time and lifestyle.
Expanding and adding can be less effective than reclaiming and reviving underutilised space.
Exploring design solutions that maintain compliance but reduce permit application loads (there may be a way of legitimately avoiding a permit trigger).
New spaces:
Creating. Considering. Celebrating. Containing. Curating. Coexisting.
Expanding the brief to consider time and space not simply room titles and single-uses.
Building enough, not more.
Exploiting volume to reduce footprint.
Building up rather than out to minimise site disturbance.
Designing for site and climate.
Services and fees:
Transparent. Inclusive. Collaborative. Certain.
Broad suite of services from site selection to comprehensive documentation.
All design stages: schematic design, developed design (for planning permit/development approval applications), technical design a.k.a working drawings (used for pricing, building permit and construction).
Fixed-price lump sum fees based on architectural tasks not building cost.
Advocacy as your agent in dealings with authorities.
Protected with an Architects Registration Board Victoria mandated Client Architect Agreement, current continuing professional development, and professional indemnity insurance.
Adopting and adapting
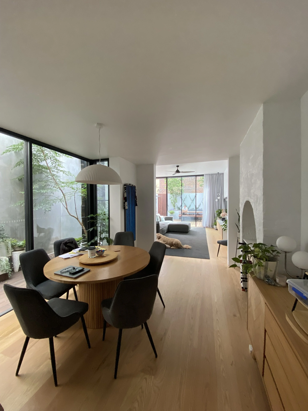
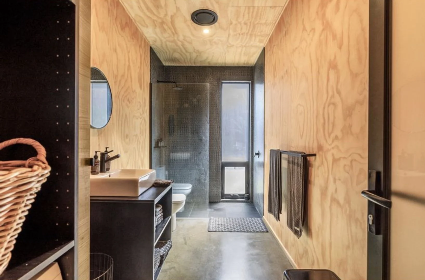
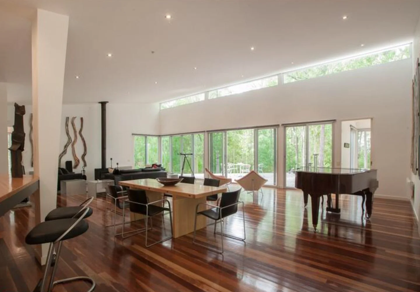
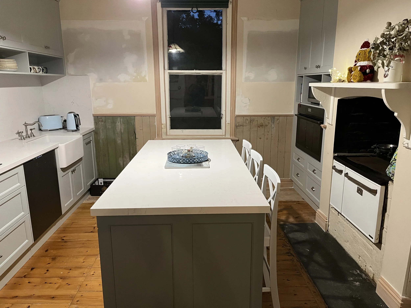
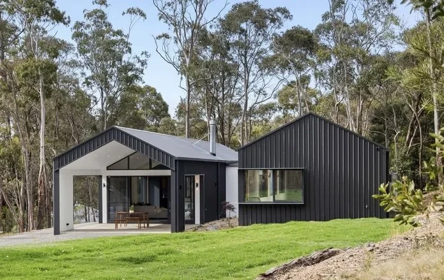
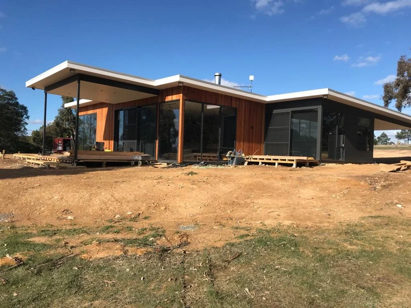
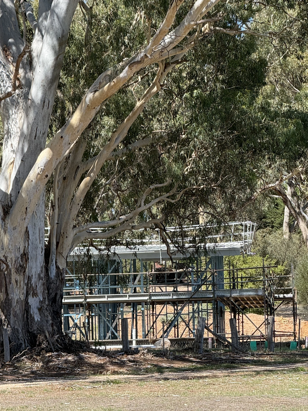
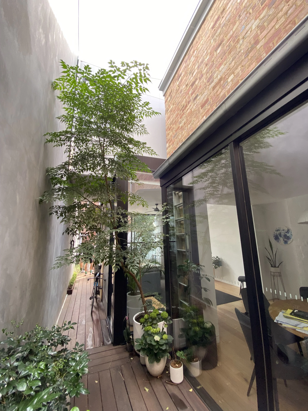
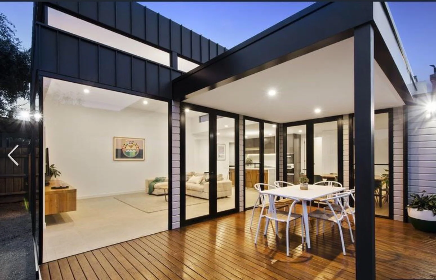
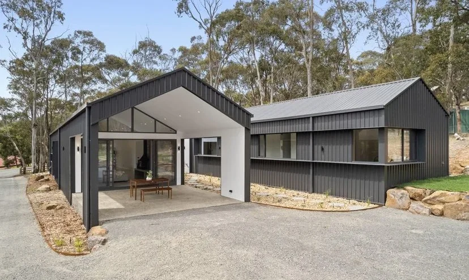
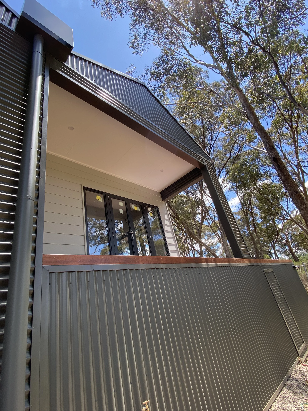
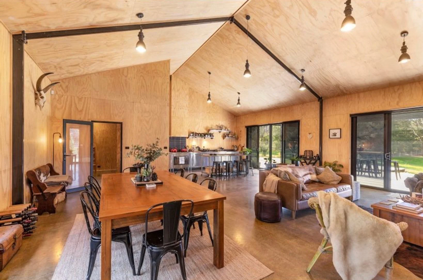
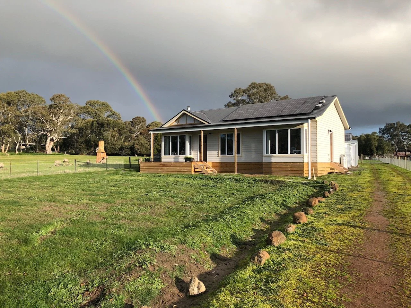
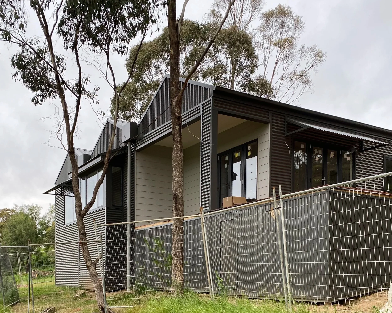
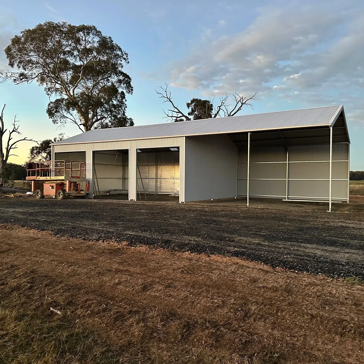
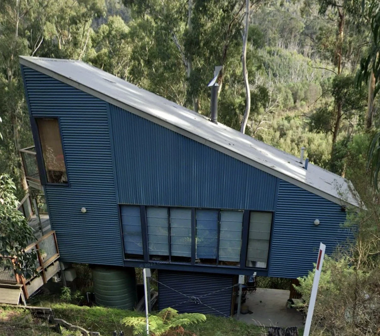
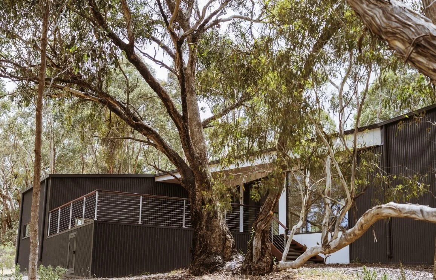
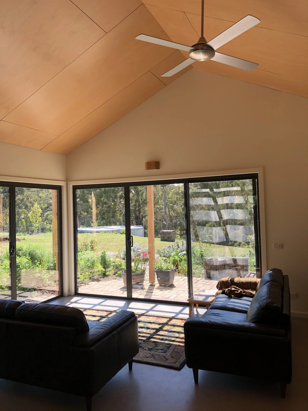
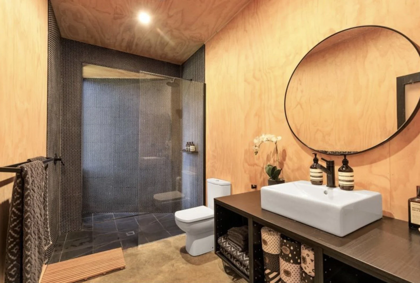
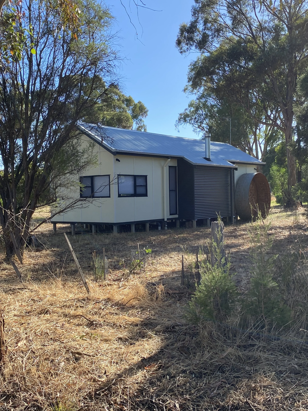
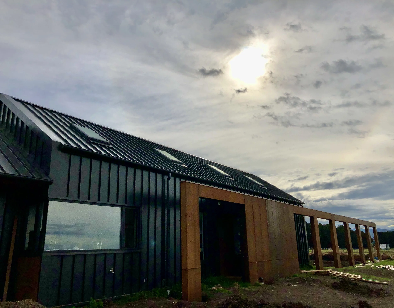
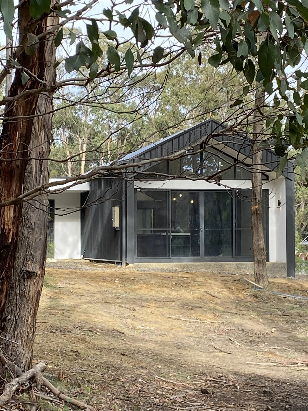
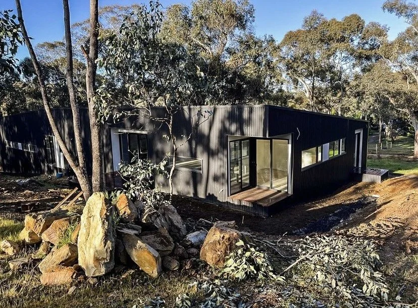
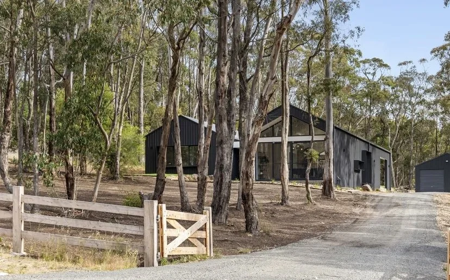
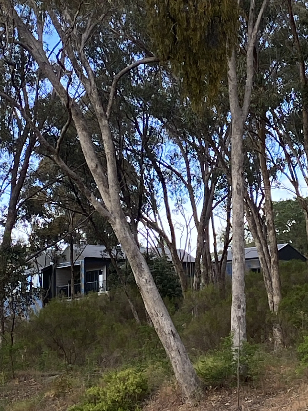
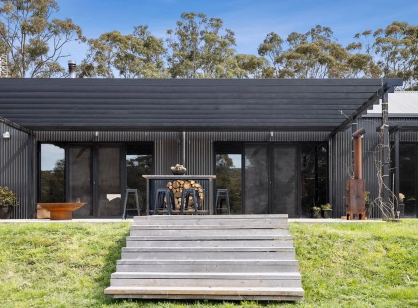
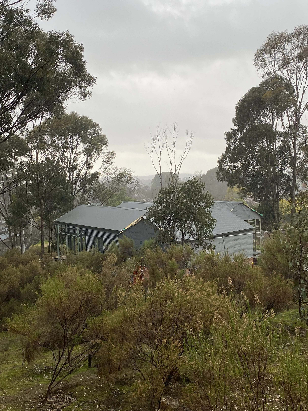
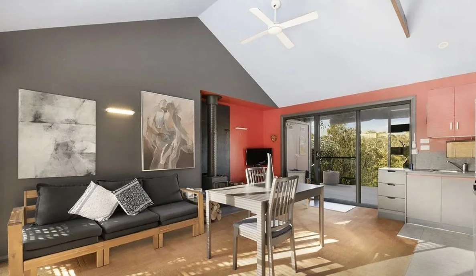
Utilising proven forms and technologies, using durable elements. By the way, I love sheds…to live in, play in, work in, create in…from less than ten square metres (may be building permit exempt); to a comfy small dwelling of 70-100 square metres; to family-size house of around 150-200 square metres…flexible, spacious, economical, durable, contextual.
What is the process and what does it cost?
There is one preliminary service (the first) and three core services (two, three and four). The extent of the design development stage will vary with planning permit requirements (if any, but usually expected). It is best to run the services sequentially as delays between stages of service can cause budget erosion through cost escalation over time or changes to regulations might affect what has been designed earlier (and regulations are regularly updated).
Definitions:
You = Client
I/me = Brad Hooper Architect
Us/we = Client and Brad Hooper Architect
Brief = Your requirements for the project including spaces, accommodation needs, special considerations, the dream.
Budget = The amount of money you can comfortably commit to and spend on the project including professional and authorities’ fees and charges. It is critical to be clear about this - design from the outset responds to your budget.
Summary of service stages and fees:
Stage one : 3,000
Stages two, three and four:
5,000 (less than 10 square metres);
25,000 (2 bed + 1 bath);
40,000 (3 - 4 bed + 2 bath).
See below for further detail.
Preliminary stage:
A Client Architect Agreement (CAA) is prepared by me and offered to you with seven business days to consider before signing. After discussing your project scope and budget, I prepare the CAA which proposes the most appropriate services taking into account the required permits, method of project delivery, time-frame, budget, your preferences, and your personal vision for the project. There is no fee for this preliminary stage.
First service stage:
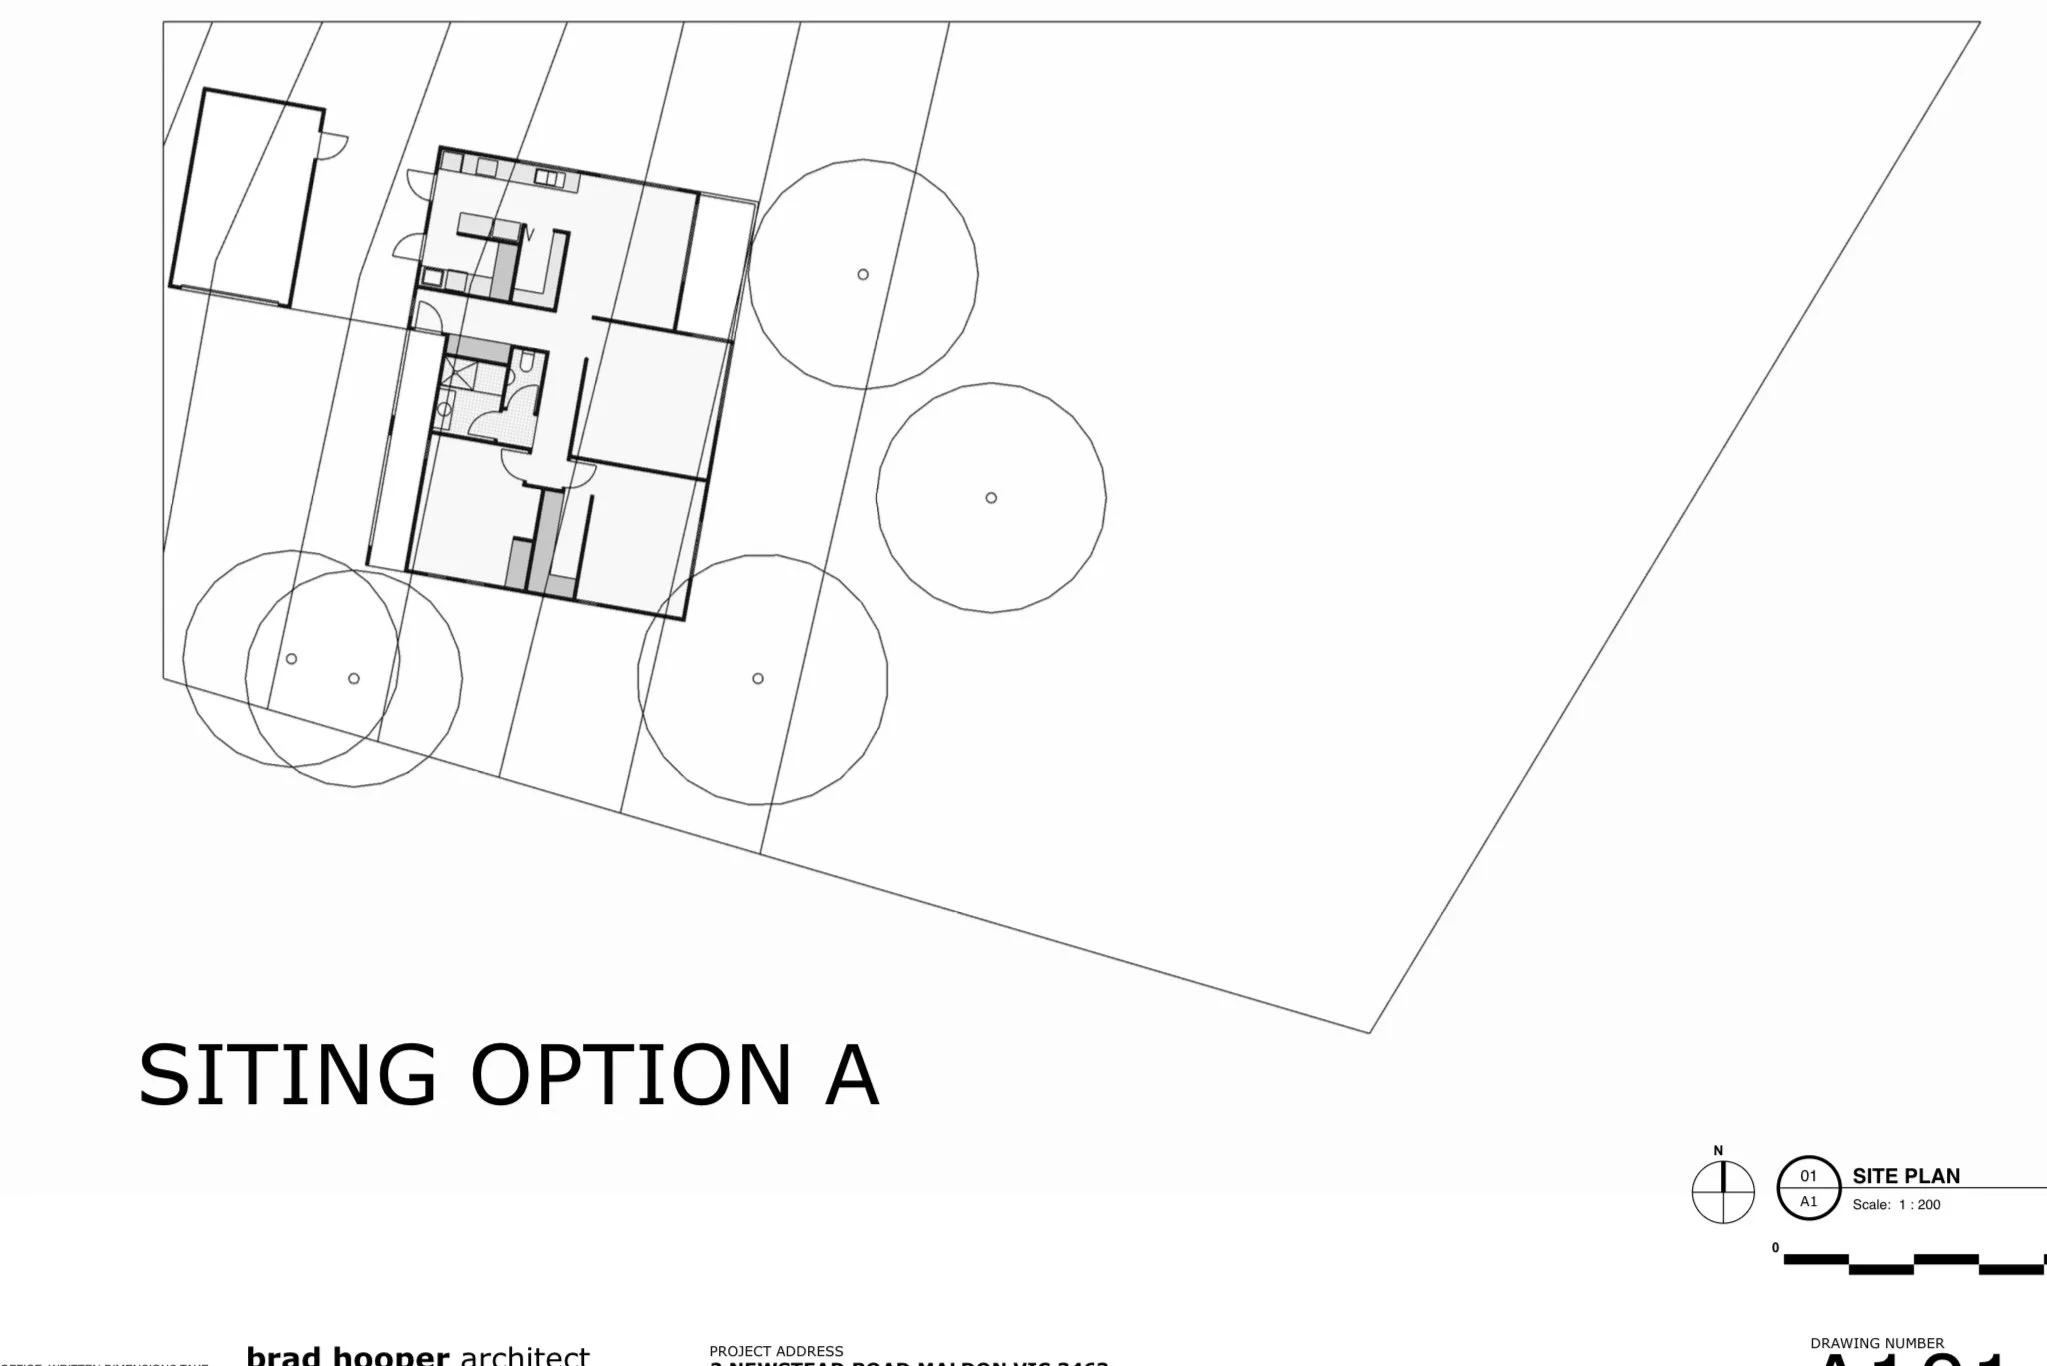
Walking the Land. This is a site inspection to gather information about the site context, features and character - and if the site is large enough - to select a location for the building and to enable the building to fit within the landscape - the building is not an isolated element dropped onto the site. This inspection is done with you present and to gather information about the project from you as we walk and talk, an important first stage in the briefing process. This applies to rural and urban sites, large and small projects. Following the site work, I will produce a rough site plan showing the building footprint and location was a record of the meeting.
The first stage fee is 3000 AUD GST not included..
Second service stage:
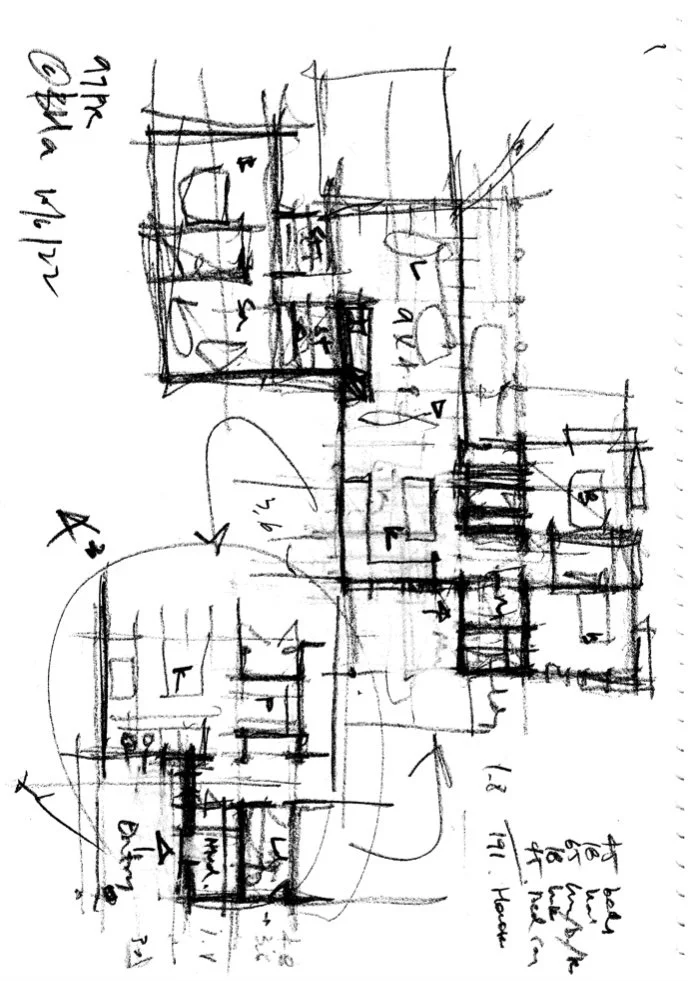
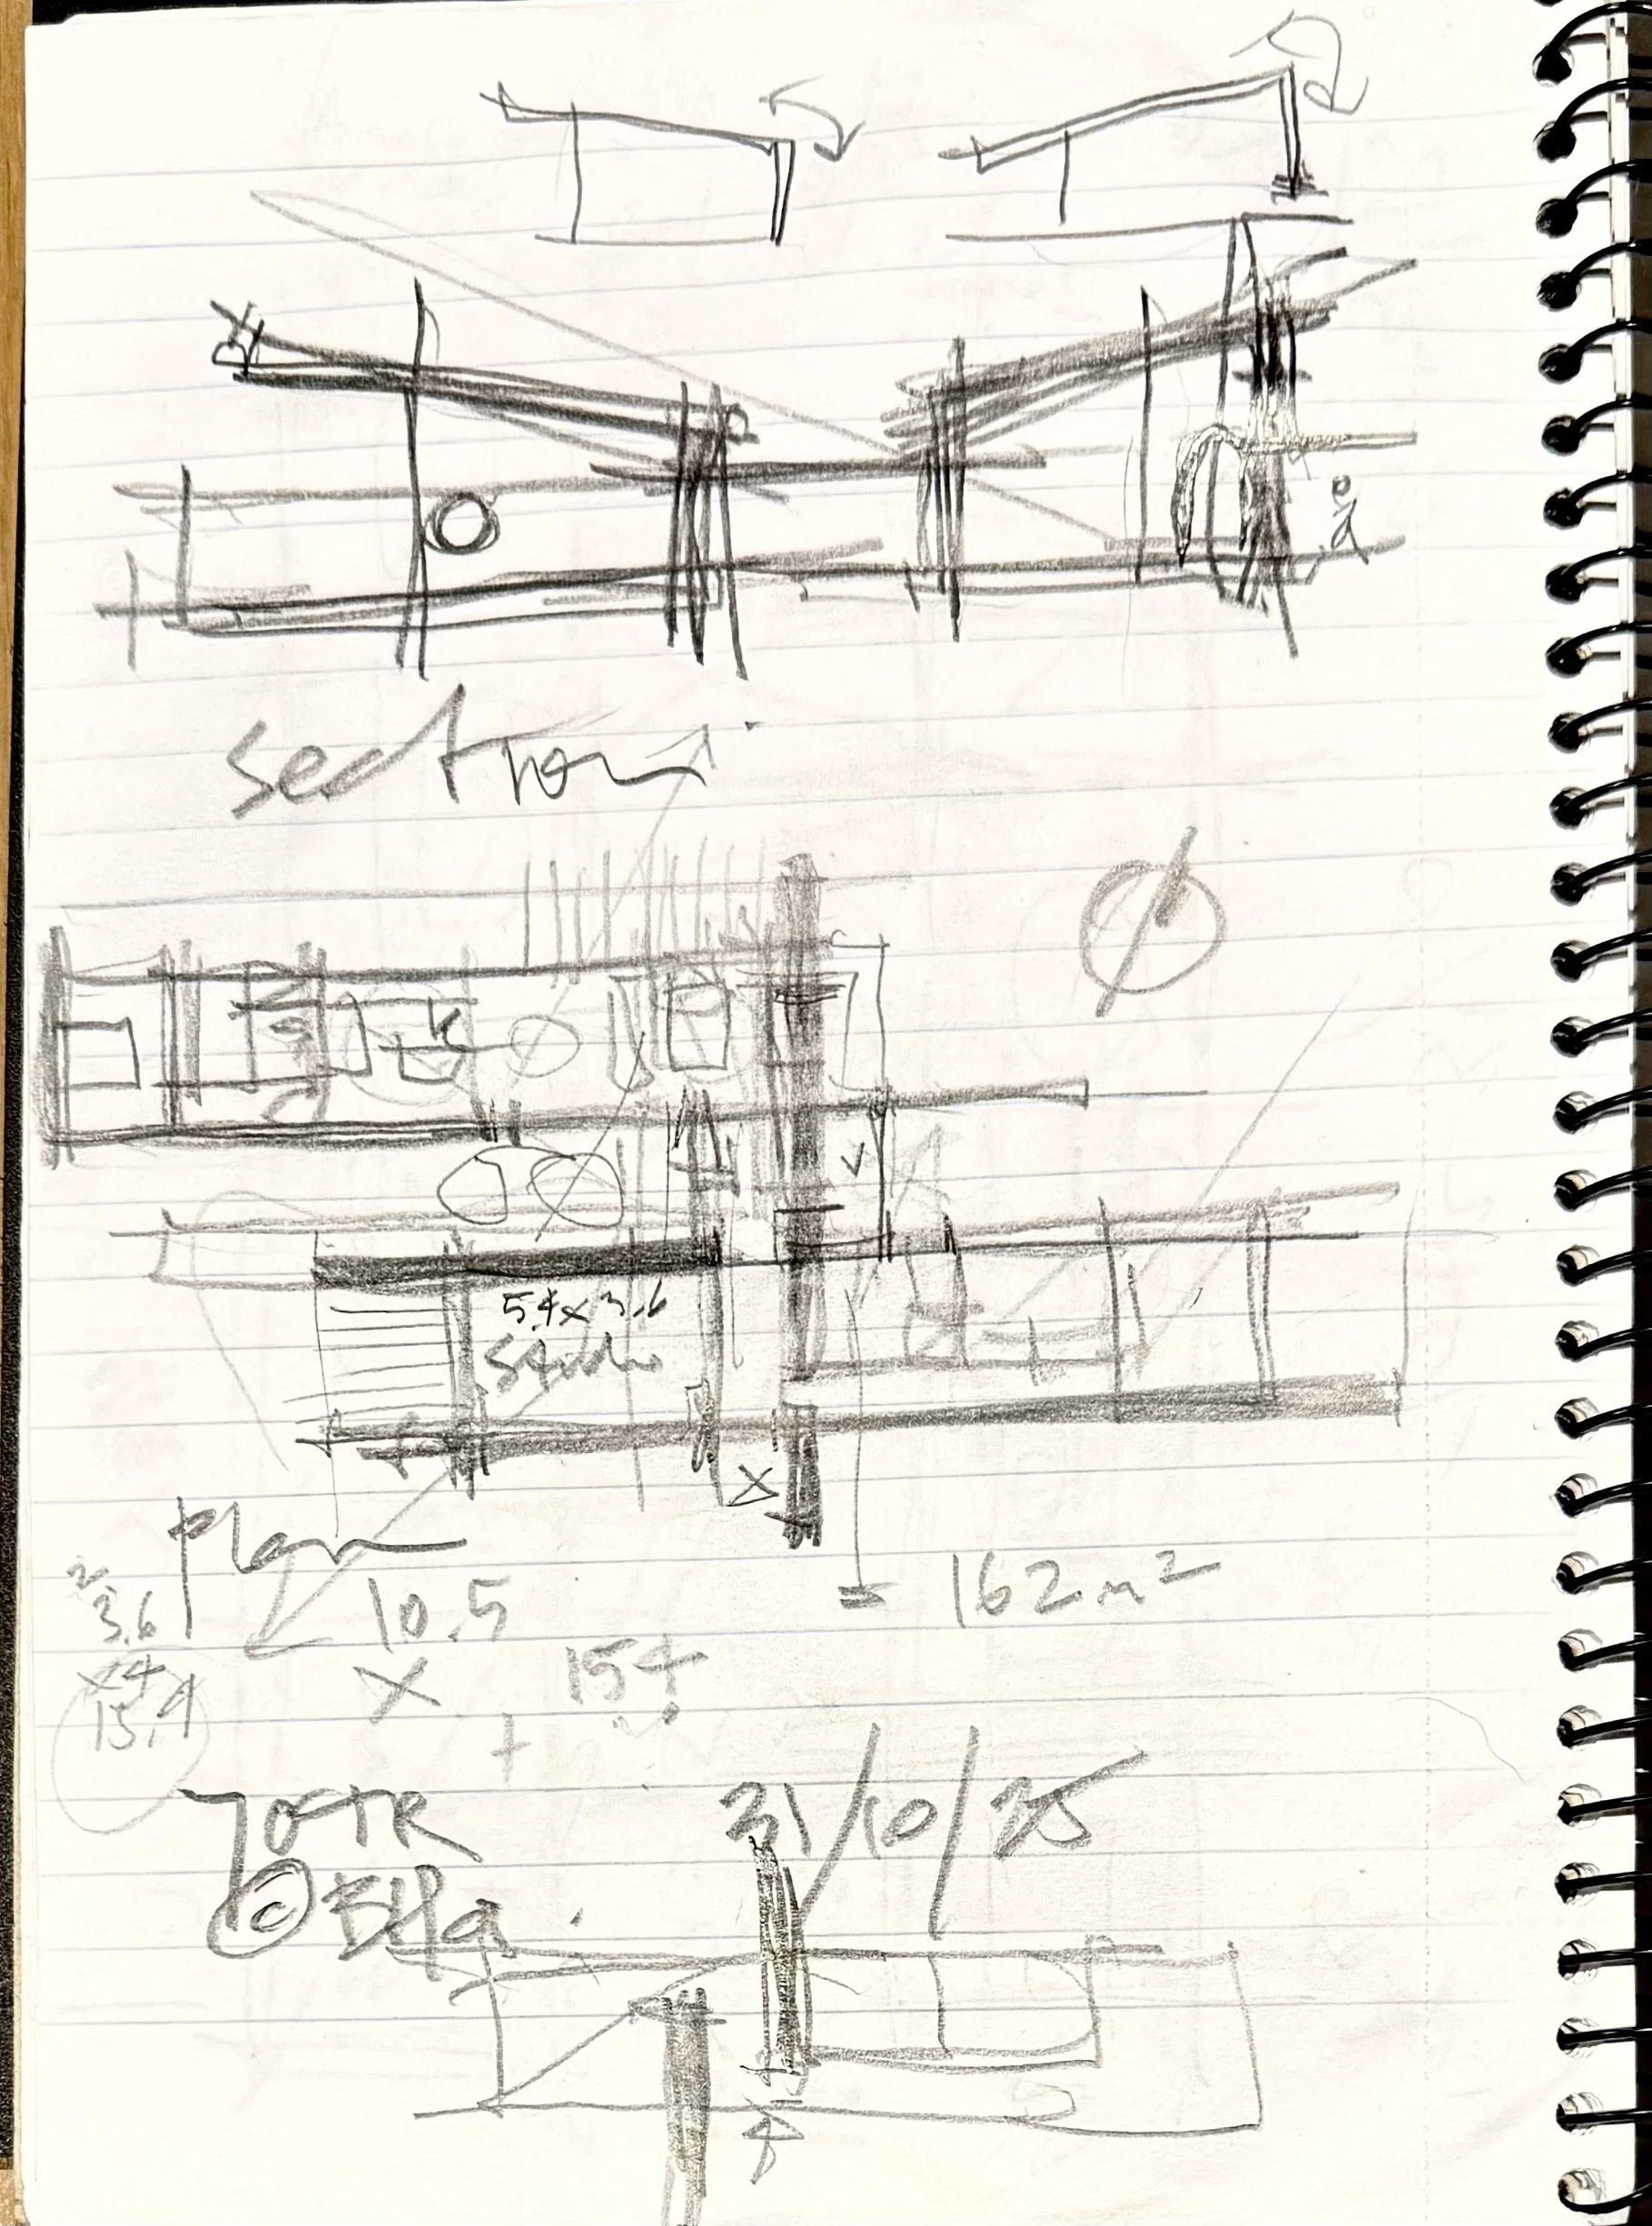
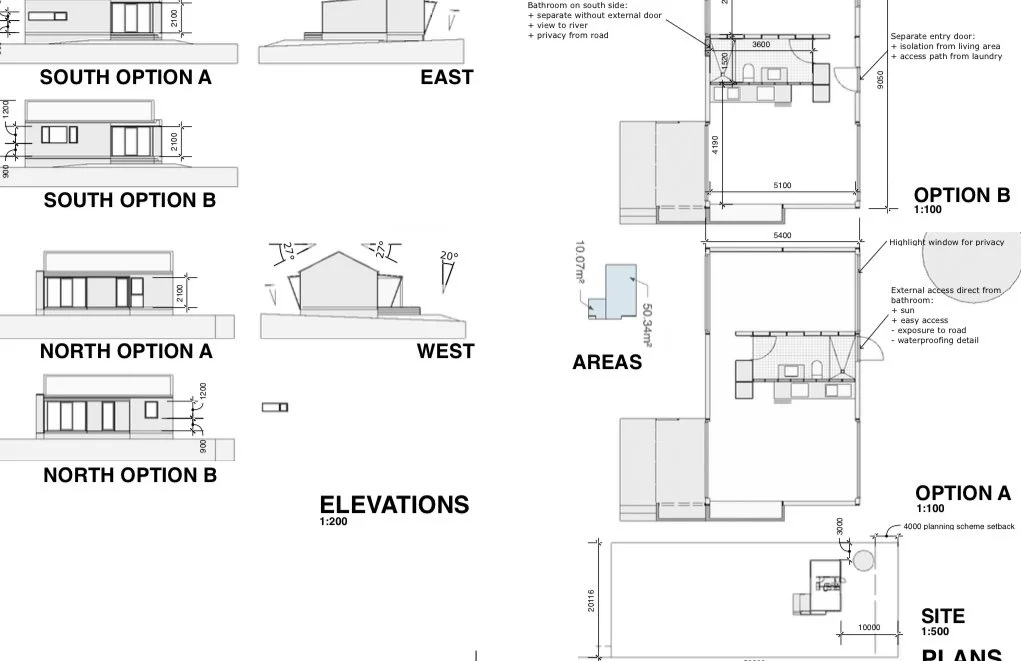
Schematic Design. This service includes refining your brief, considering the site information, regulatory constraints and controls, opportunities and the budget, and working this up as a drawing, often showing options and variations. Despite being rough sketches, the concept plans, typical elevations and notional sections are based on real dimensions.
This is presented to you for consideration, feedback and discussion and then updated as appropriate.
The fee for this second stage is bundled with the next two stages (see below) but if this stage is wanted as a stand alone service the fee is 30% of the fee for the three stages.
Third service stage:
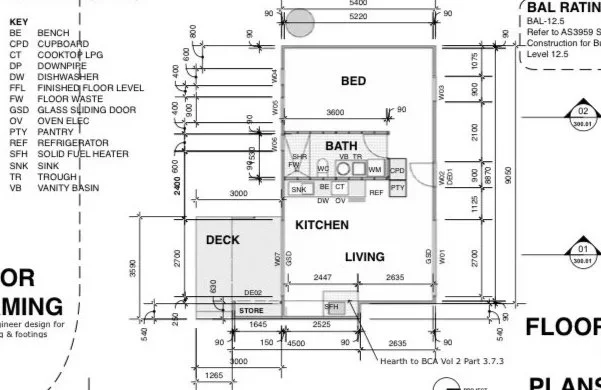
Design Development. This service is where the agreed schematic design is converted into a CADD drawing with specific dimensions and consideration given to possible construction methods, materials, more details around elements such as windows and cabinet locations (but not final details).
Again these drawings are presented to you for consideration, discussion and feedback and then updated as appropriate..
When approved by you, these drawings can form the basis of a planning permit application (together with other documents) if a planning permit is required.
The fee for this third stage is bundled with stages two and four (see below). The fee for stages two and three is 60% of the fee for all three stages.
Fourth service stage:
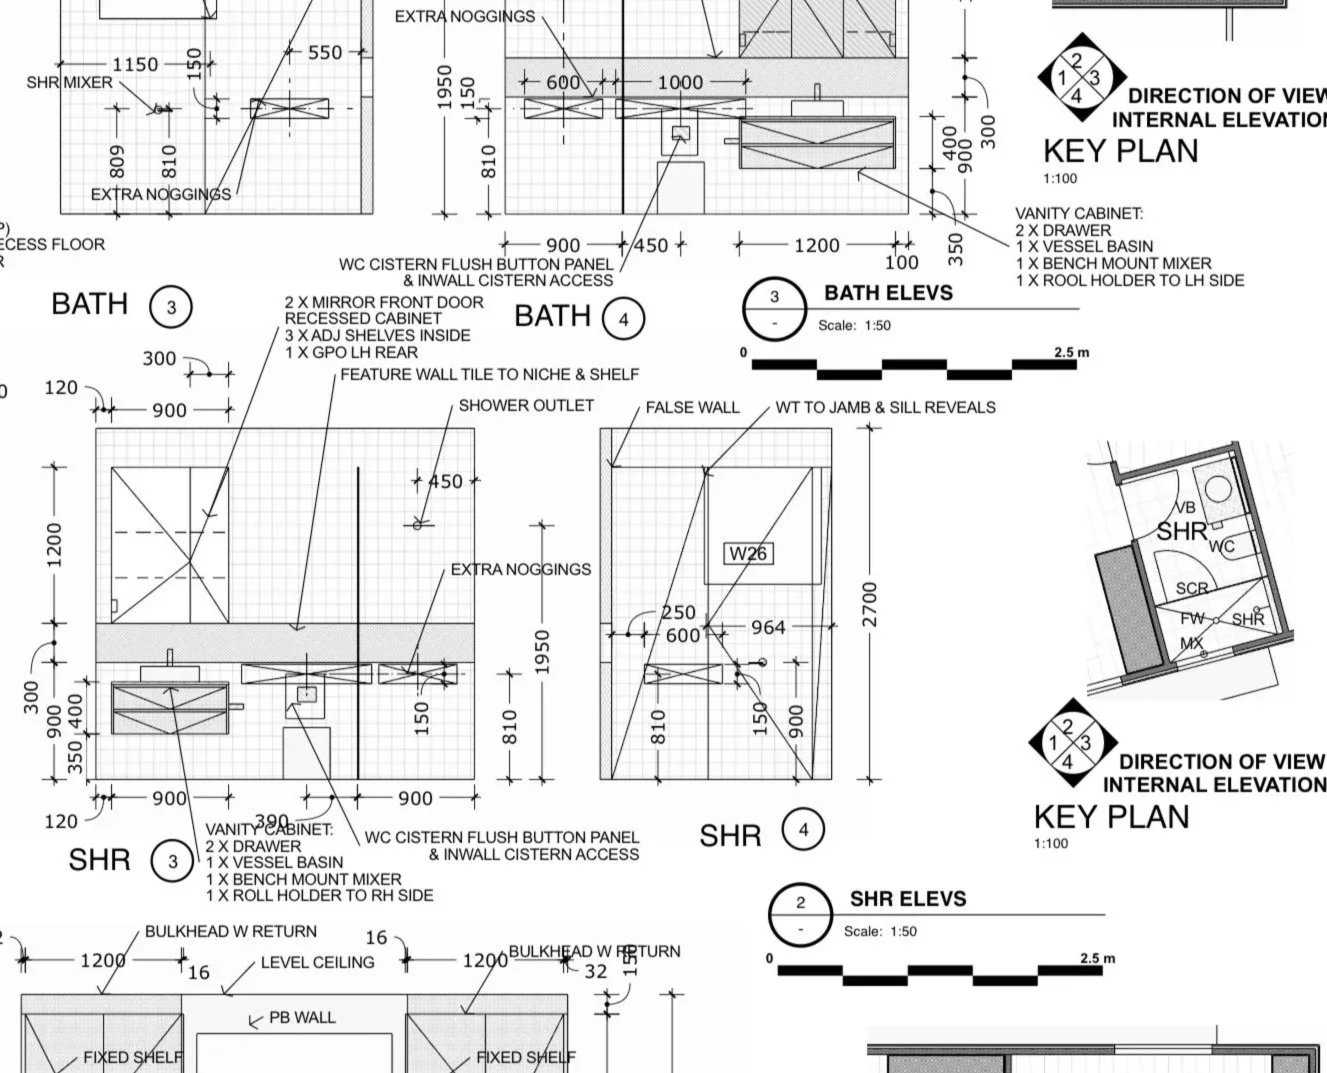
Technical Design (a.k.a. working drawings). This takes the agreed Design Development or endorsed planning permit drawings, and adds further significant detail - such as the wet area details showing tile extents and tap location, or specific cabinet layouts showing drawers and doors, or light and power layouts - all to produce a set a drawings that: enables a suitably qualified, licensed and experienced contractor (contractor) to price; be the basis of a building contract or agreement between you and that contractor; is assessed and stamped for a building permit to be issued by a building surveyor; and importantly, is the reference document from which the building is constructed in accordance with the instructions you have relayed to me for inclusion in them. These documents are intended to be stand-alone and we will work together to ensure all details are included or covered to allow the contractor to get on with the job with minimal questions to you. Drafts are issued to you as my work progresses for your input and comment. I will make suggestions as to how I see things being done, you may accept these or put forward an alternative view. It is a collaborative exercise although I bring different experience, expertise and bias to lead it. You bring your brief and then timely instructions and feedback when requested.
These three core services:
5,000 AUD GST not included for less than 10 square metres studio/cubby/outbuilding/micro house;
25,000 AUD GST not included for a two bedroom, one bath house;
40,000 AUD GST not included for a three or four bed, two bath house.
Invoices for progress payments are issued as the work proceeds - generally on the issue of documents to you - and are not tied to the performance of third parties, such as councils. During construction, clarification of documents is available and encouraged to avoid misinterpretations leading to further unanticipated issues.
Extra costs to allow for include (but are not limited too): site features and levels survey; soil test report; structural engineering design, documentation and certification; energy rating report; building surveyor; application fees and charges for permits and the like (allow up to 10,000 - 15,000 AUD for these extra costs). As part of the Technical Design service, I will seek quotes on your behalf from these consultants, as appropriate, and the selected consultant will be coordinated by me as your agent but engaged and paid directly by you.
Further services which may be provided by me - for additional fees usually as a time charge - are Contract Administration and/or acting as Agent of Owner in a building contract.